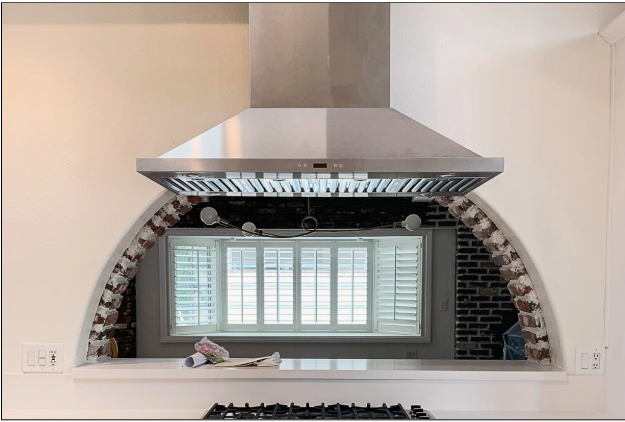
Low ceilings can make kitchen design challenging, especially when the cooking area is positioned on a central island. Unlike wall-mounted ventilation systems, island range hoods require overhead support and sufficient clearance above the cooking surface. This can make homeowners wonder whether effective ventilation is possible without compromising headroom or the kitchen’s overall appearance.
Fortunately, an island vent hood can be installed in some low-ceiling kitchens when the appliance dimensions, mounting requirements, and ventilation configuration are compatible with the available space. The key is understanding how ceiling height affects installation and which design considerations matter most.
From compact hood profiles to proper ductwork planning, several factors can help homeowners create a functional kitchen ventilation system without making the room feel overcrowded.
What Is the Minimum Ceiling Height for an Island Vent Hood?
There is no universal minimum ceiling height for every island range hood. Installation requirements depend on the specific appliance, cooking equipment, and manufacturer guidelines.
Many residential kitchens have ceilings approximately eight feet high, although older properties and remodeled spaces may have lower ceilings.
To determine whether an island vent hood will fit, homeowners need three measurements:
- Floor-to-ceiling height: The total vertical space available in the kitchen.
- Cooking surface height: The distance between the floor and the top of the cooktop.
- Required hood clearance: The minimum permitted distance between the cooking surface and the bottom of the ventilation hood.
For example, consider a kitchen with a 96-inch ceiling and a cooking surface positioned 36 inches above the floor.
If the selected hood requires a 30-inch clearance above the cooktop, approximately 30 inches remain between the hood’s bottom edge and the ceiling.
That remaining space must accommodate the hood body, mounting components, and any required duct cover.
However, installation clearances vary between models. Some manufacturer instructions specify different minimum distances for gas and electric cooking appliances. Always follow the applicable product specifications and local building codes.
Which Island Range Hood Designs Work Best With Low Ceilings?
The physical design of a ventilation hood can significantly affect how well it fits into a kitchen with limited overhead space.
Low-Profile Island Hoods
Low-profile models have relatively compact bodies that can reduce the visual bulk above the cooking island.
Their streamlined appearance may help maintain a more open kitchen layout while providing dedicated ventilation.
Adjustable Chimney Hoods
Some island hoods feature adjustable chimney sections that accommodate different ceiling heights.
However, not every chimney can be shortened indefinitely. Minimum duct-cover lengths and mounting requirements must be verified before installation.
Ceiling-Integrated Ventilation Systems
Certain ceiling-mounted extraction systems sit flush with or close to the ceiling.
These designs can preserve visual space, but their greater distance from the cooking surface may reduce capture effectiveness unless the system is specifically designed for that installation.
They may also require adequate ceiling cavity space and suitable structural support.
How High Should an Island Range Hood Be Above the Stove?
Correct mounting height is essential for both safety and ventilation performance.
An island vent hood positioned too low can interfere with cooking activities and may violate required heat clearances. Installing it too high can make it harder to capture rising smoke, grease particles, and cooking fumes.
Manufacturer installation instructions commonly specify a permitted mounting-height range rather than a single universal measurement.
For example, some island hood models require approximately 28–36 inches between the cooking surface and the bottom of the hood, while other models have different requirements.
Homeowners should consider the cooking appliance’s specifications alongside the hood manufacturer’s instructions.
The goal is to maintain appropriate clearance while positioning the hood close enough to capture cooking emissions effectively.
How Can You Improve Ventilation in a Low-Ceiling Kitchen?
A lower ceiling does not necessarily mean a kitchen needs less ventilation.
Cooking activities still generate moisture, airborne particles, odors, and, when gas appliances are used, combustion byproducts.
According to the U.S. Environmental Protection Agency, outdoor-vented kitchen range hoods can help reduce exposure to cooking-related indoor particulate matter.
Capture area: The hood should provide sufficient coverage over the cooking surface. Island installations may benefit from wider coverage because they lack surrounding walls that help contain rising cooking emissions.
Airflow capacity: Ventilation power is measured in cubic feet per minute (CFM). Appropriate airflow depends on cooking habits, appliance specifications, and duct resistance.
Duct configuration: Shorter, properly sized duct runs with fewer unnecessary bends generally help reduce airflow restrictions.
Noise levels: Choosing equipment with adjustable fan speeds can help balance ventilation performance and everyday comfort.
A well-planned island vent hood should account for all these factors rather than relying exclusively on its advertised airflow rating.
What Installation Challenges Should You Consider?
Low-ceiling installations can present additional structural and practical challenges.
Island hoods typically require secure ceiling-mounted brackets or framing capable of supporting the appliance’s weight.
Ducted systems also need sufficient space for the exhaust connection and a suitable route to the building exterior.
In kitchens with limited ceiling cavities, duct routing may require additional planning.
Other considerations include electrical access, ceiling joist placement, lighting fixtures, and nearby structural elements.
Homeowners should avoid modifying structural components or shortening ventilation parts unless the manufacturer permits those changes.
Professional installation may be necessary to ensure the system meets applicable electrical, mechanical, and building requirements.
How Can You Make a Low-Ceiling Kitchen Feel More Spacious?
Beyond ventilation performance, visual design plays an important role in compact kitchens.
A large overhead appliance can make a low ceiling appear even closer, particularly when positioned directly above a central island.
Selecting a proportionate island vent hood can help reduce this effect.
Light-colored ceilings, coordinated appliance finishes, and uncluttered overhead areas can create a more balanced appearance.
Recessed lighting may also be preferable to large pendant fixtures when overhead clearance is limited.
Maintaining clear sightlines across the kitchen helps prevent the cooking area from feeling visually crowded.
However, aesthetic choices should never override ventilation clearances or installation safety requirements.
Conclusion
Designing an effective kitchen ventilation system beneath a low ceiling requires careful measurement, suitable appliance selection, and attention to installation requirements. Compact hood designs and properly planned ductwork can help preserve valuable overhead space while supporting effective cooking ventilation. When considering making the most of low ceilings, homeowners should prioritize a balanced approach that combines adequate cooking clearance, structural compatibility, and practical kitchen design. Ultimately, an island vent hood can be a suitable option for a low-ceiling kitchen when its dimensions and mounting specifications allow safe installation. Evaluating the available space before selecting equipment helps create a comfortable cooking environment without sacrificing ventilation performance or functionality.