When evaluating luxury real estate, glossy brochures and highlight reels only tell part of the story. True residential value reveals itself in the day-to-day rhythm of living in a community. How does the morning light hit the living room or seamless is the evening commute? How well does the estate management handle infrastructure demands during peak seasonal transitions?
For prospective buyers seeking an honest, comprehensive evaluation of DLF The Skycourt in Sector 86, Gurgaon, this deep-dive audit breaks down the day-to-day experience across five critical lifestyle dimensions: spatial ergonomics, community culture, operational resilience, neighborhood connectivity, and long-term livability.
1. Spatial Ergonomics: The Anatomy of the Living Units
DLF Skycourt Sector 86 does away with micro-apartment trends by offering exclusively 3 BHK residences ranging between 1,846 sq. ft. and 1,931 sq. ft. From an architectural perspective, the layout design focuses heavily on usability rather than decorative fillers.
- The Foyer and Entry: Apartment entry points feature structured foyers that shield internal living areas from direct view when opening the front door, ensuring privacy from corridor foot traffic.
- Living and Dining Transitions: The main hall is planned as a cohesive open-concept space, wide enough to fit an 8-seater dining arrangement alongside a full sectional sofa set without restricting movement.
- The Continuous Sky-Deck: The hallmark feature remains the continuous balcony wrapping around the primary living area. Measuring up to 8–10 feet in depth in select configurations, it functions as a true outdoor living room rather than a narrow utility ledge.
- Acoustics and Thermal Comfort: Double-glazed sliding glass doors reduce external road and environmental noise to near-silent levels inside, while high-efficiency VRV central air-conditioning keeps internal temperatures uniform across rooms.
2. Microclimate and Outdoor Amenities: A 13-Acre Oasis
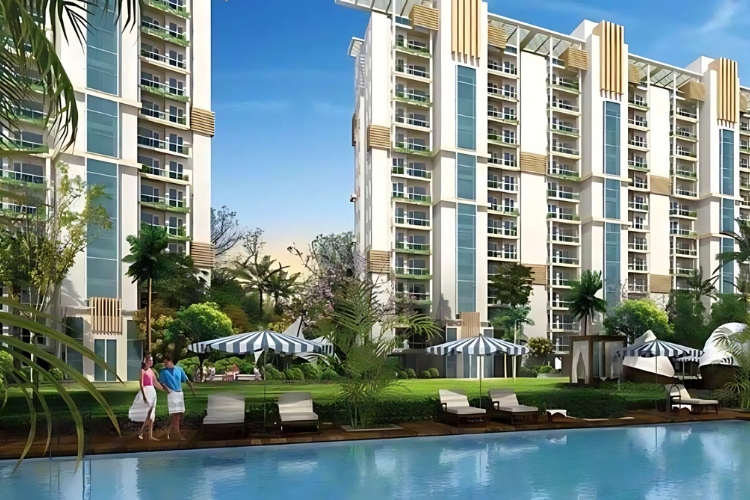
One of the defining aspects of living at DLF The Skycourt is its low-density layout. Spread over 13 acres with ten towers, a significant portion of the ground area is dedicated to green cover and water features.
- Thermal Management Through Landscape: The integration of 23 themed gardens and over 25 distinct water installations acts as a natural cooling system, noticeably lowering ambient ground temperatures within the complex during Gurgaon’s hot summer months.
- Pedestrian-First Design: Vehicular movement is directed toward subterranean basements upon entering the main gate. This leaves the central ground level entirely pedestrianized, allowing children and senior citizens to walk freely without vehicle interference.
- Recreational Variety: The multi-story clubhouse sits as the anchor for social activities, pairing indoor sports like squash and table tennis with outdoor infrastructure including lap pools, tennis courts, and dedicated yoga decks.
3. Operational Resilience: Infrastructure Under the Hood
A property’s long-term comfort depends heavily on behind-the-scenes facility management. DLF’s in-house maintenance infrastructure delivers high reliability across critical core utilities.
| Core Utility | Operational Standard & System Redundancy |
| Power Infrastructure | 100% automatic power backup with zero-delay transition switches for high-load appliances and elevators. |
| Water Supply & Filtration | Dual-line water distribution with integrated on-site treatment, softening plants, and rainwater harvesting pits. |
| Security Architecture | 3-tier perimeter defense, smart-card elevator access, visitor management apps, and 24/7 CCTV surveillance. |
| Waste & Ecology | In-house sewage treatment plant (STP) recycling graywater for landscape irrigation and flushing systems. |
4. Neighborhood Ecosystem: Sector 86 Infrastructure
A gated community does not exist in isolation; its value is deeply linked to the surrounding urban fabric. Sector 86 in New Gurgaon has transitioned from an emerging corridor into a fully functional, self-sustaining neighborhood.
- Educational Proximity: Families have quick access to established schools within a 3-to-5-kilometer radius, including Delhi Public School (Sector 84), MatriKiran High School, and St. Xavier’s High School.
- Medical Readiness: Multi-specialty healthcare facilities, such as VPS Rockland Hospital, Silver Streak Hospital, and Miracle Supercare Clinic, are located within a 10-to-15-minute drive.
- Retail and Daily Needs: Adjacent high-street retail developments (including DLF Rodizio Shopping Arcade and local market complexes) ensure everyday grocery needs, pharmacies, cafes, and bank branches are reachable on foot or via a 2-minute drive.
5. Road Connectivity and Transit Dynamics
Sector 86 sits at a strategic junction connecting central Gurgaon, Delhi, and industrial corridors.
- NH-48 (Delhi-Jaipur Highway): Accessible in approximately 10 minutes, providing a direct route to Rajiv Chowk, Cyber Hub, and Udyog Vihar.
- Dwarka Expressway: Located 10–12 minutes away, offering an alternative traffic-free route to West Delhi and Indira Gandhi International Airport (DEL) in roughly 30–35 minutes.
- Southern Peripheral Road (SPR): Direct linkages facilitate smooth travel to Golf Course Extension Road’s commercial complexes.
The Audit Summary: Who is DLF The Skycourt Best For?
DLF The Skycourt excels as a balanced residential option. It isn’t trying to cater to every buyer segment; instead, it focuses strictly on delivering spacious, high-spec 3 BHK residences for those who value space, build quality, and operational peace of mind.
For growing families requiring generous floor layouts, corporate professionals needing quick arterial road connectivity, or retirees looking for secure, pedestrian-friendly green spaces, DLF The Skycourt remains one of New Gurgaon’s most reliable and complete residential addresses.
Read our blog on Re-engineering Vertical and Horizontal Transit at DLF The Arbour