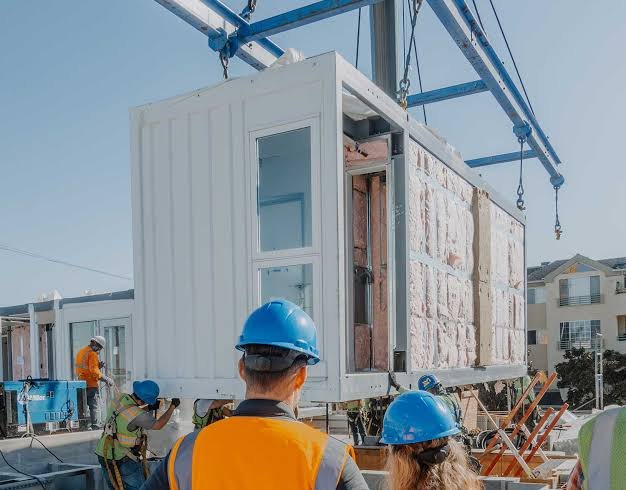
Modular construction moves much of the building process into a factory, where crews frame, sheathe, and fit modules with mechanical, electrical, and plumbing (MEP) systems before they ship. That shift can shorten on-site schedules, but it also moves many structural decisions earlier in the project. When production and installation are planned separately, mismatches can show up on site as connections that do not line up, foundations that conflict with module bearing points, or field fixes that require additional engineering review.
Early modular building engineering lets the team resolve those issues on paper, before they reach the factory floor.
Why Timing Matters More on Modular Projects
On a conventional site-built project, crews can often adjust framing, openings, and connections as the building goes up. Once the plant has built a module, changing its framing or reinforcement usually means rework in the plant or modification in the field, and either option can affect schedule and cost.
Structural input at the concept and design development stages helps the team set connection types, load paths, and tolerances while those decisions are still less costly to change.
Designing Modules for How They Will Be Built
A module has to work for the factory as well as for the finished building. Production lines tend to rely on repeatable framing layouts and standard member sizes. Structural design that follows those production methods can reduce one-off details and help the plant build each unit consistently.
Early coordination between the engineer and the manufacturer typically covers:
● Framing layouts and member sizes that match the plant’s production sequence
● Tolerances between adjacent modules and at marriage lines, where modules join
● Connection details that field crews can install with the access available on site
● Openings for ductwork, plumbing, and electrical runs, located to avoid primary structural members
● Lifting points and any temporary bracing a module requires before it reaches its final position
Accounting for Transportation and Lifting
Modular structural engineering looks beyond the loads a building carries once complete. Before a module supports its permanent loads, crews lift it in the plant, load it onto a trailer, and haul it over public roads, and a crane sets it in place.
Each step can introduce forces that differ from the loads the module carries in service, including dynamic loads from transport and concentrated loads at pick points, the locations where rigging attaches to lift the module. Considering these conditions early helps the team decide where reinforcement, temporary bracing, or specific lifting hardware may be required, rather than discovering the issue when a module arrives damaged or out of square, meaning its corners are no longer at true right angles.
Coordinating the Foundation with the Factory
The site team usually builds the foundation while the plant fabricates modules elsewhere, and the two must meet at installation. Misalignment between foundation anchors and module bearing points can delay setting and require field modifications.
Aligning foundation design with module dimensions, bearing locations, and anchorage requirements early gives the site team accurate information before crews place concrete. It also leaves room to review the foundation for cost and constructability while changes are still straightforward, since adjustments after the pour are typically more involved.
Practical Steps for Project Teams
Developers, manufacturers, and general contractors can support alignment between factory and field by:
1. Bringing the structural engineer into early coordination meetings with the manufacturer and MEP trades
2. Sharing the plant’s production constraints and standard details at the start of design
3. Confirming transportation routes, crane access, and setting sequence before the engineer finalizes details
4. Reviewing foundation drawings against module shop drawings before site work begins
Requirements vary by jurisdiction, building type, and approval pathway, so each project benefits from site-specific evaluation by a licensed engineer.
Bringing Factory and Field Together
Connections, tolerances, lifting conditions, and anchorage are settled before the first module leaves the plant, which makes early structural input the practical lever.
Zenith Engineers Inc. is a reliable partner for modular building engineering, working with manufacturers and developers on permanent and relocatable modular projects. From structural analysis of modules and panelized construction design to foundation design, Zenith’s team helps align production drawings with field installation. For teams seeking dependable modular structural engineering support, Zenith Engineers provides construction-focused engineering from early design through construction documents and permit.